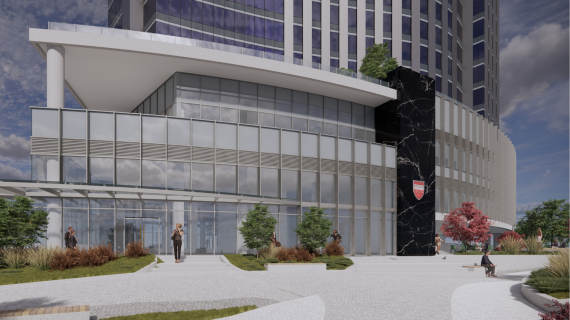
Designing a Community of Care in Surrey, BC
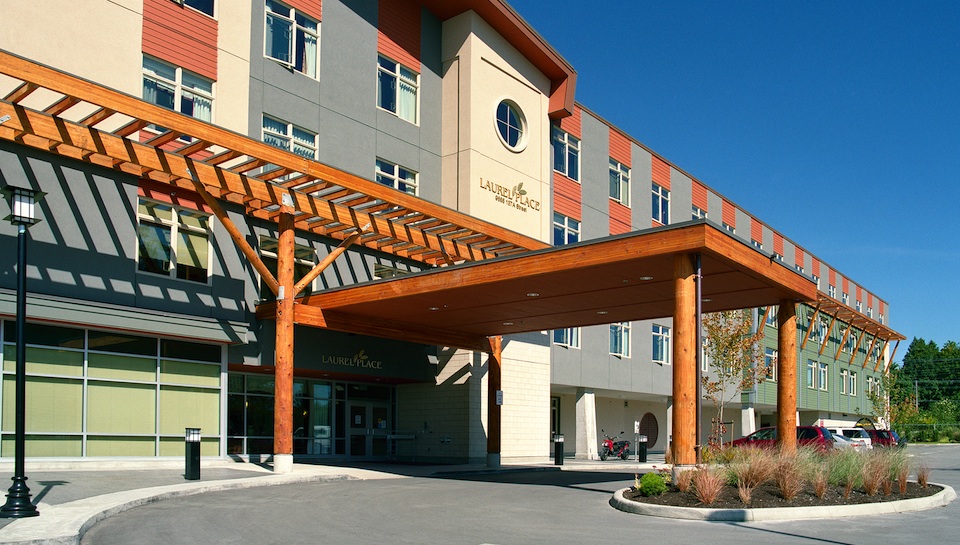
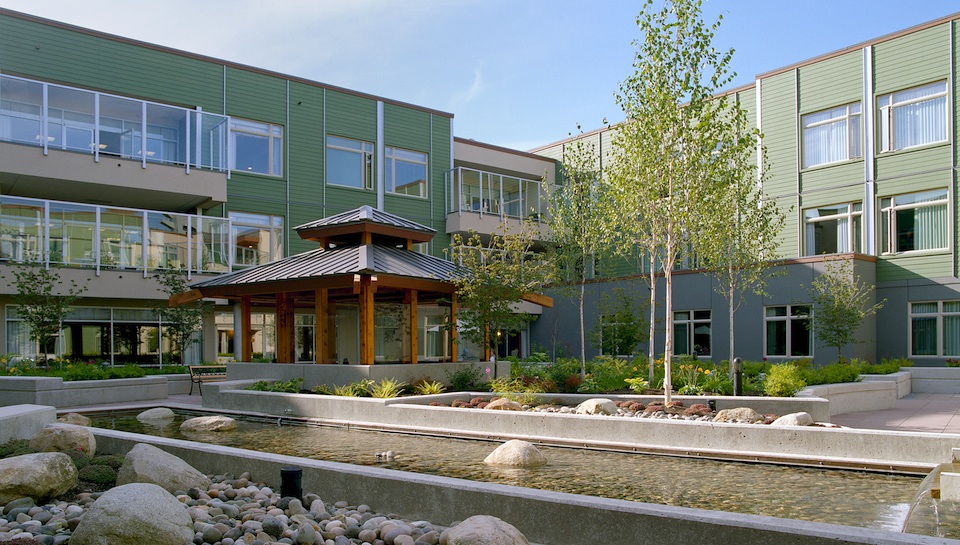
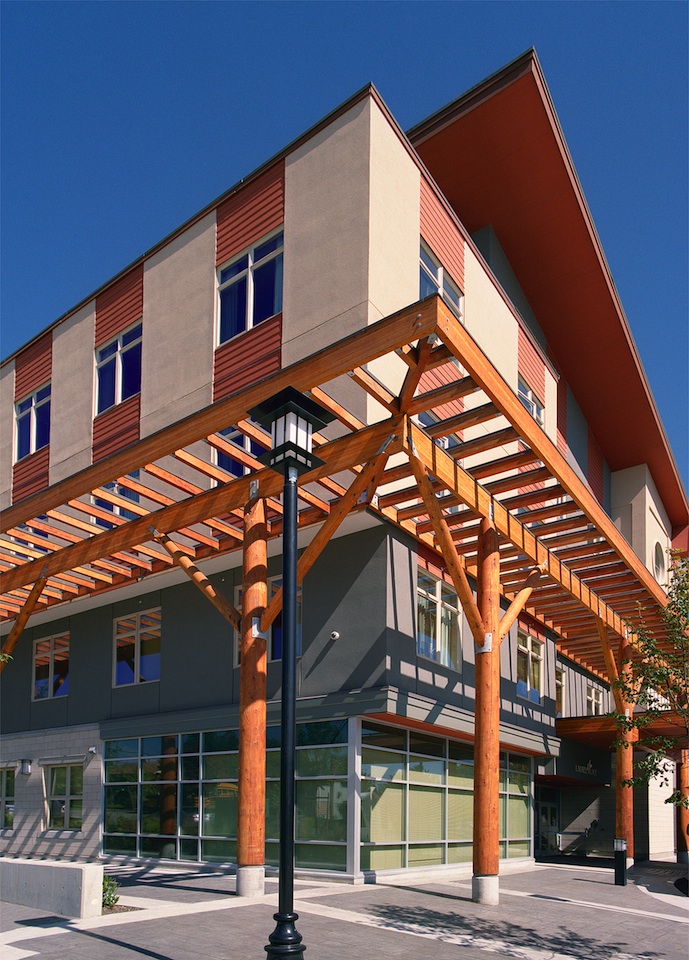
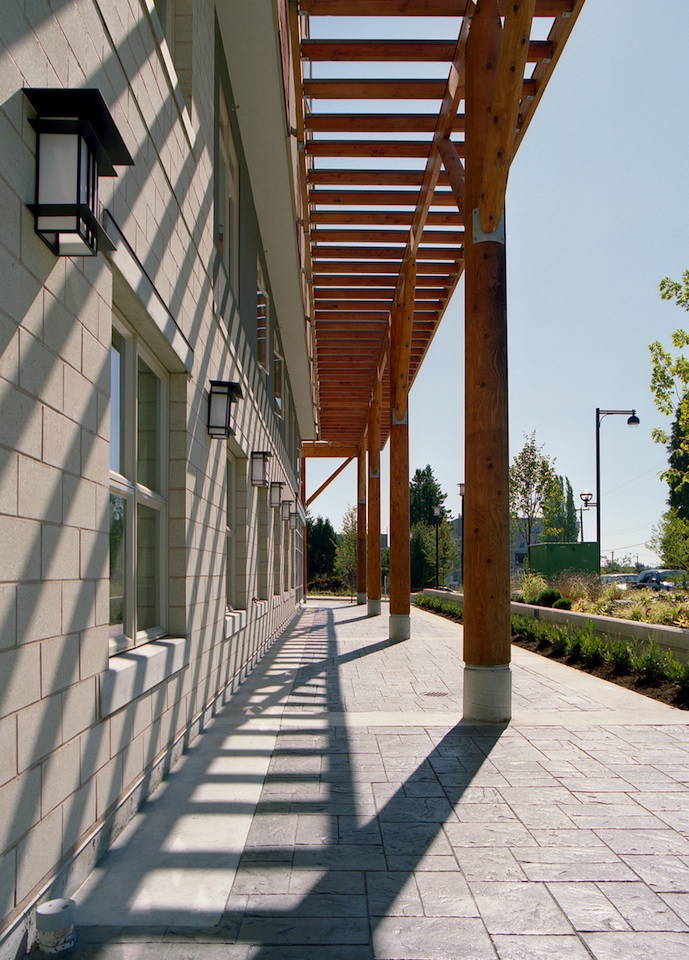
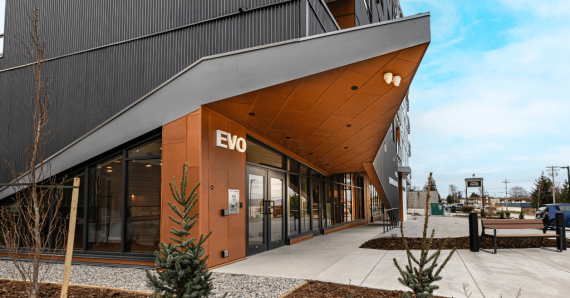
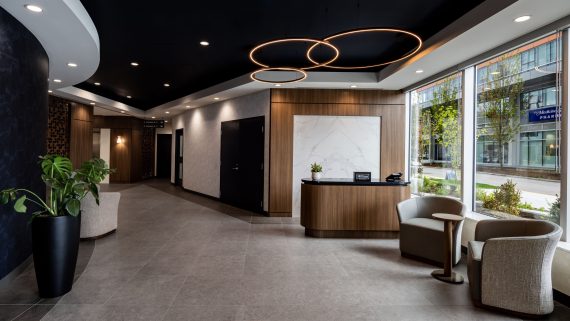
In a joint venture with M. Saar Architecture, we designed this 215-bed complex care facility for the campus of care zone in Surrey, BC. The new structure incorporates a 20-bed hospice for palliative care and 20-bed rehabilitation facility for the Fraser Health Authority.
CLIENT: Lark Group
LOCATION: Surrey, BC
SIZE: 132,000 SF
COMPLETION: 2016
USE: Seniors Housing