A Resort Renovation and Expansion
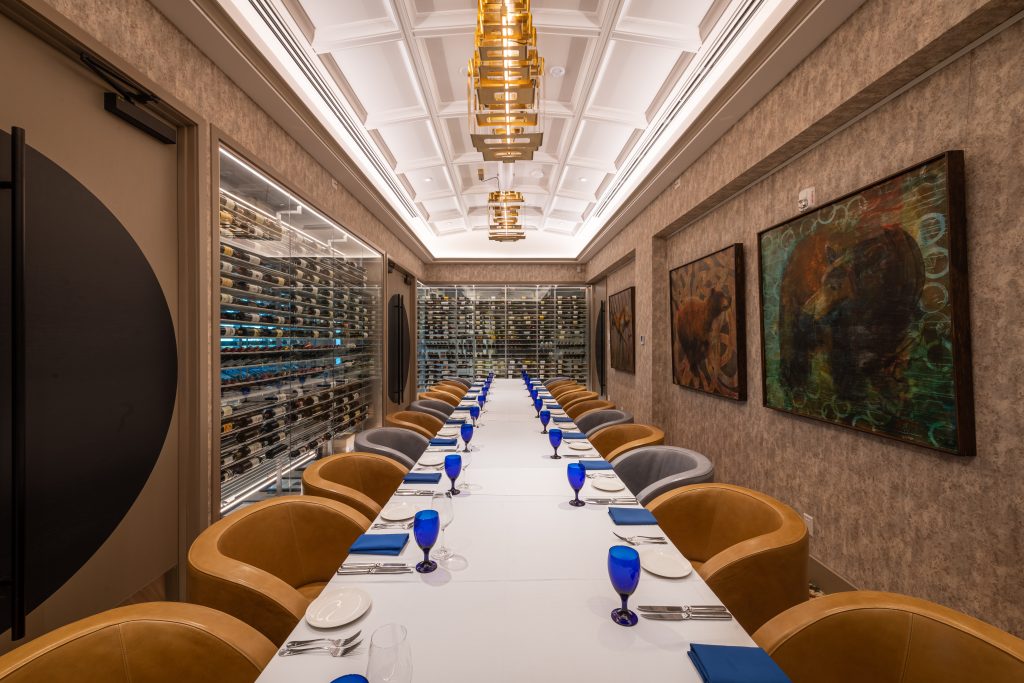
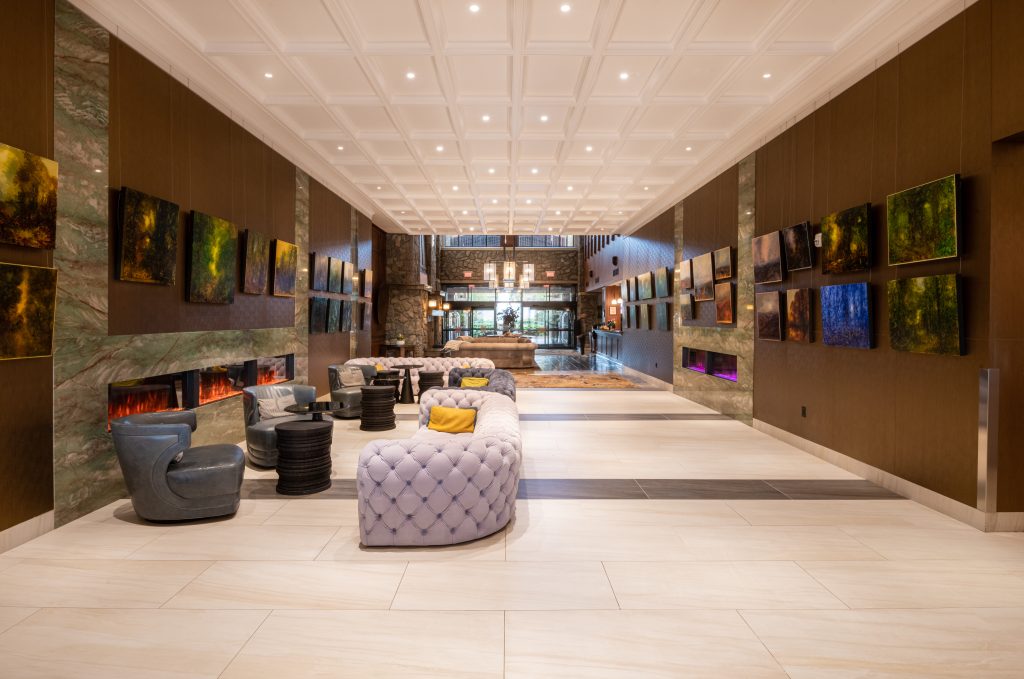
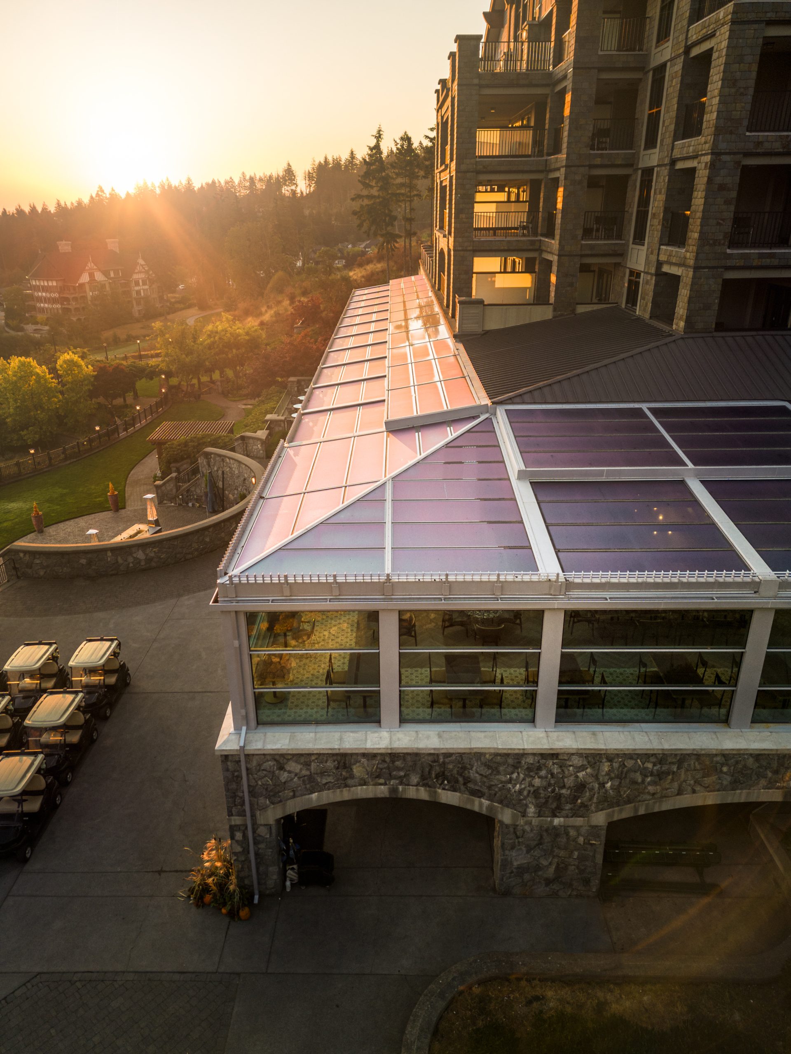
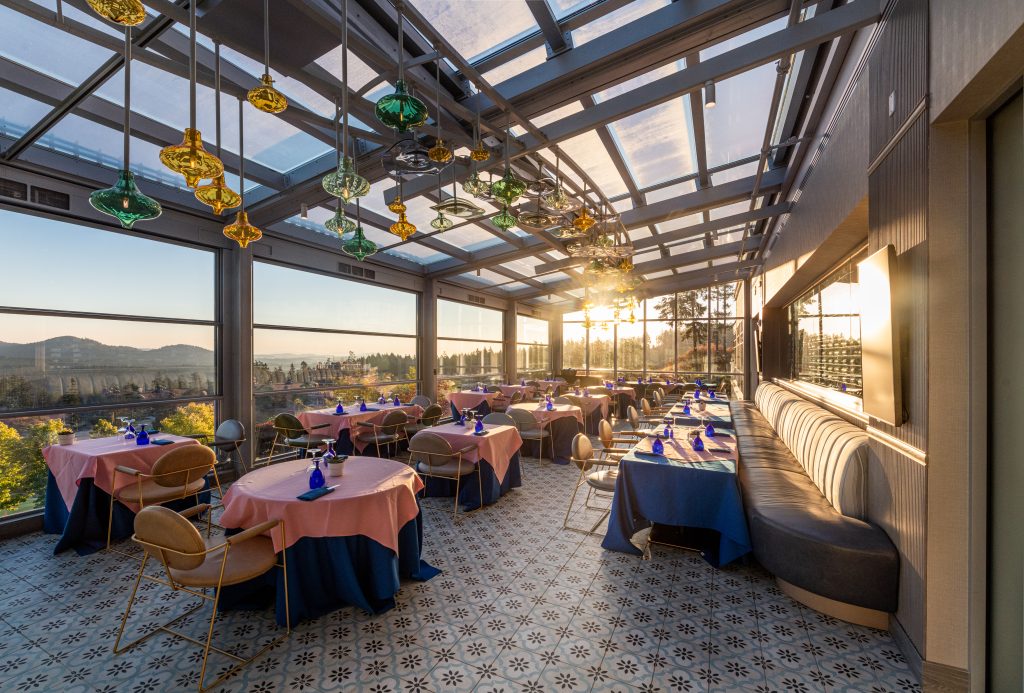
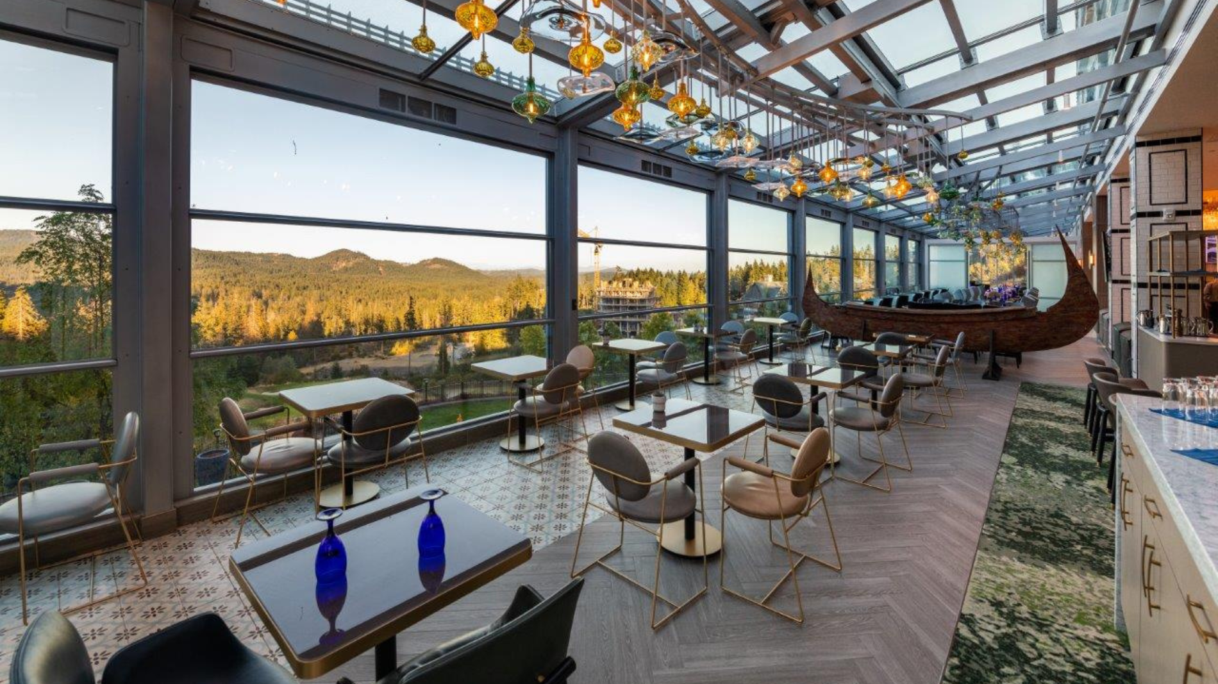
WA Architects Ltd. led a comprehensive redesign of The Westin Bear Mountain Golf Resort & Spa, partnering with the resort’s new ownership to reposition it as a premier destination on Vancouver Island. The project encompassed renovations across the hotel’s main and lower floors, alongside exterior upgrades and a new addition. A standout feature is the open-air renovation, crowned by a retractable glass ceiling that frames sweeping views of the golf course below. CHIL Interior Design led the interior design for this project.
CLIENT: Bear Mountain Resort & Spa Ltd.
LOCATION: Victoria, BC
SIZE: 160,000 SF
COMPLETION: 2022
USE: Resort