Retail & Dining at Belmont Market
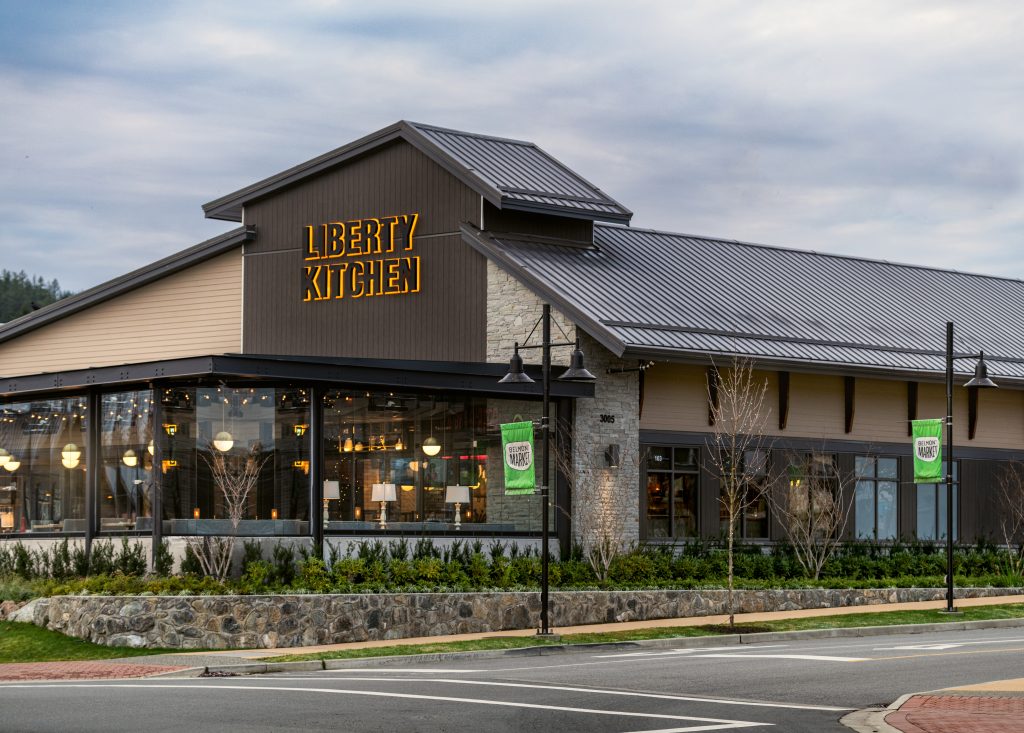
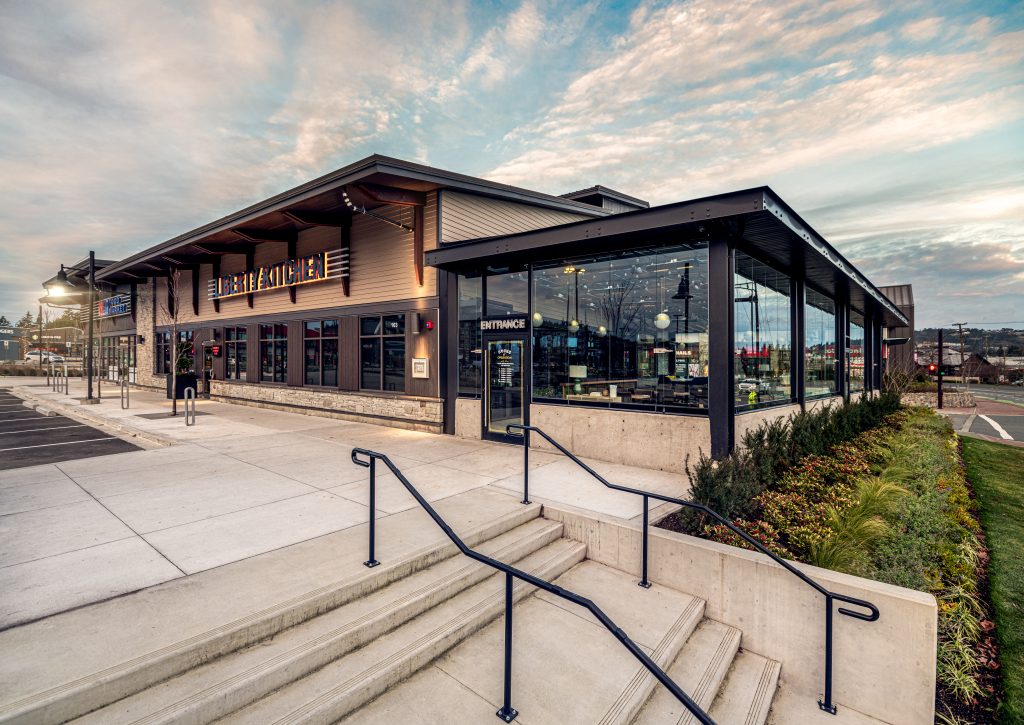
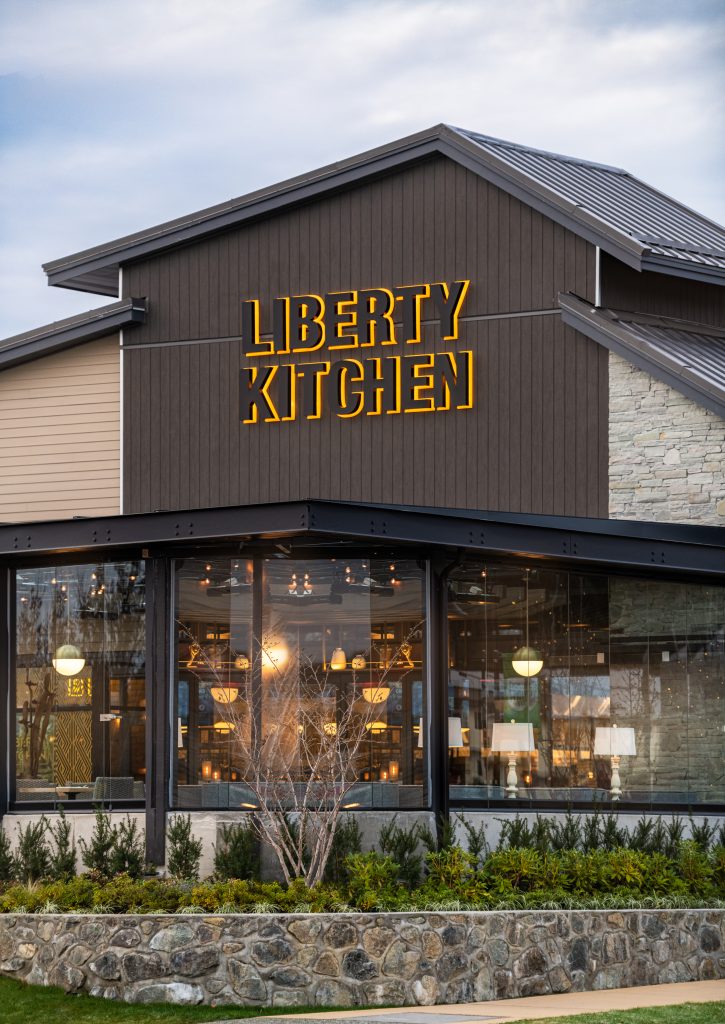
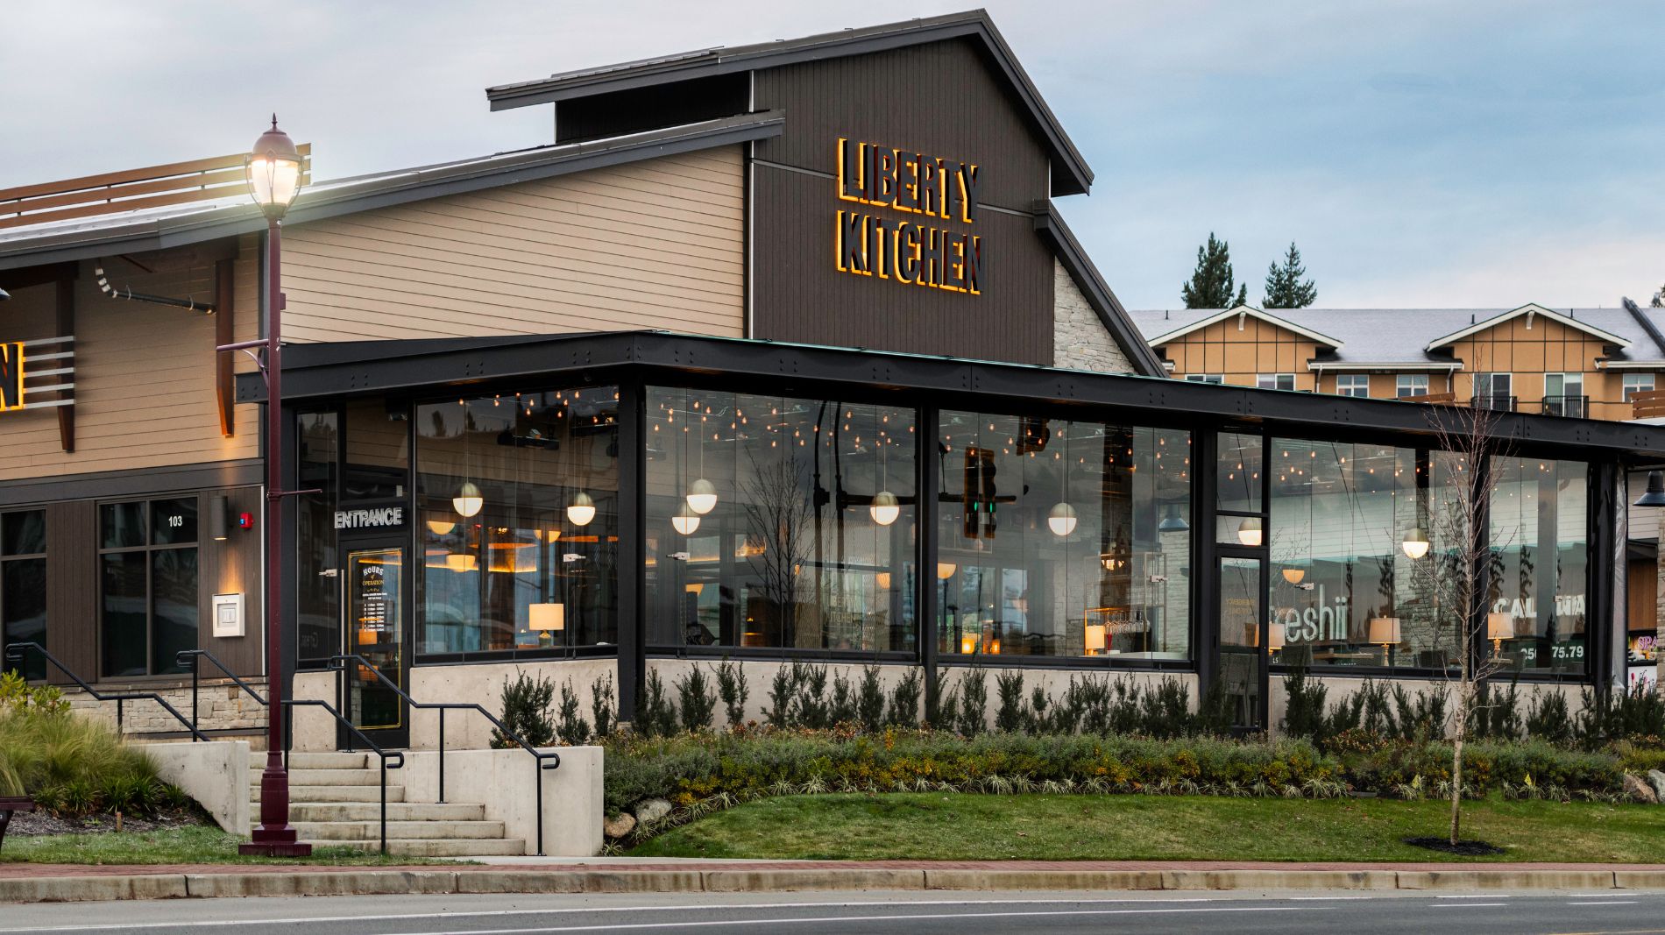
WA Architects Ltd. facilitated the architectural design and construction for a 6,200 SF pad building, comprising of two commercial retail units, and a 4,000 SF shell space for restaurant tenancy, within the broader Belmont Market development. The restaurant shell space incorporated a tenant requested glazed folding partition to separate a future enclosed, all season patio space to the restaurant.
CLIENT: Crombie REIT
LOCATION: Langford, BC
SIZE: 4,000 SF
COMPLETION: 2022
USE: Restaurant