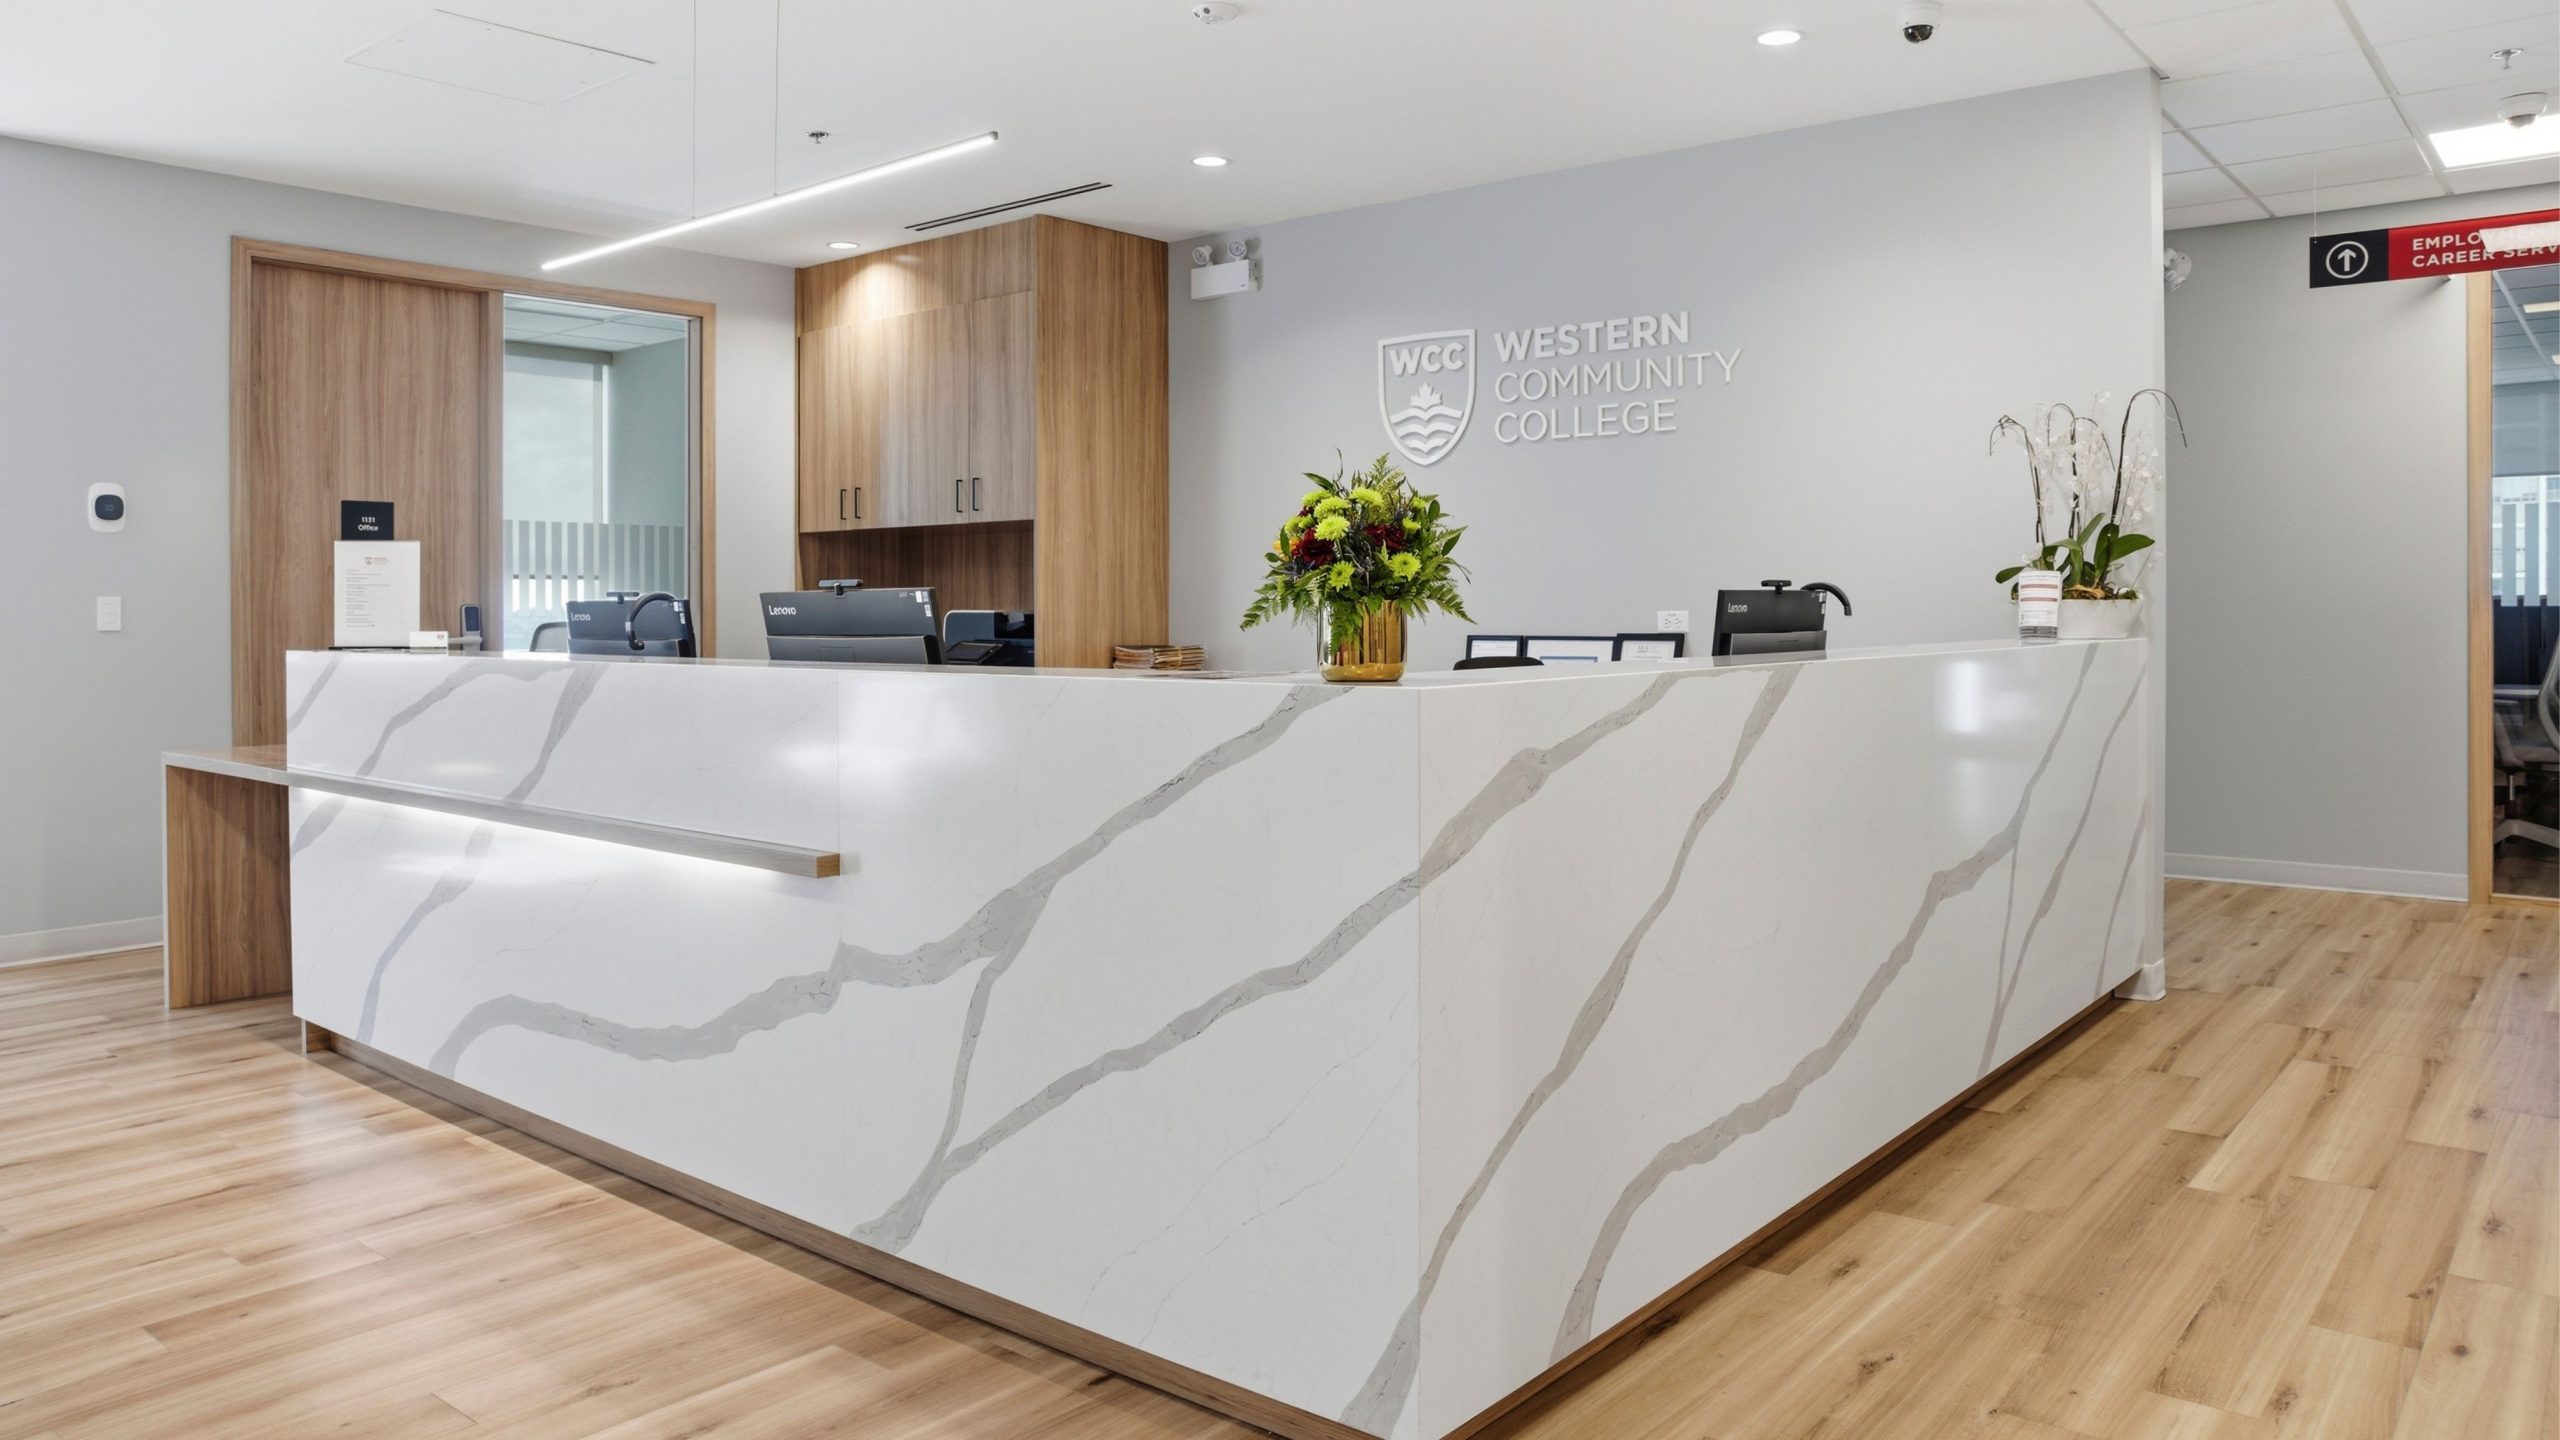
Designing Spaces for Learning
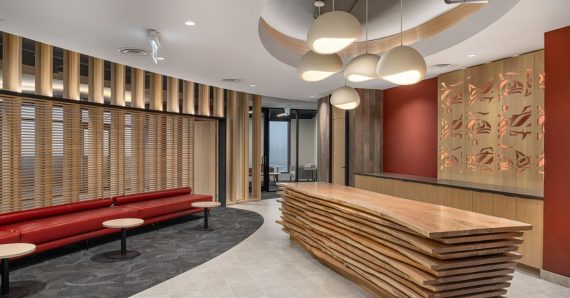
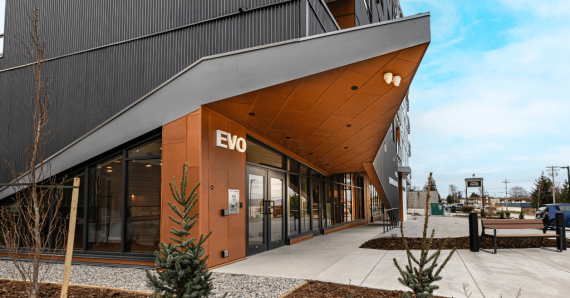
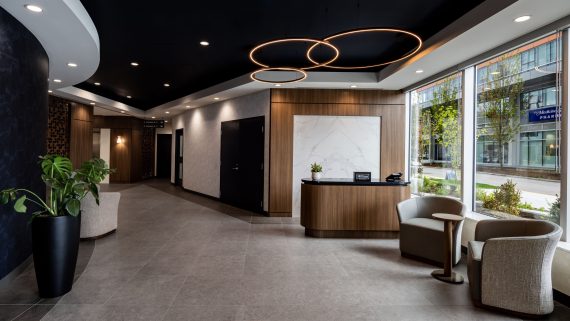
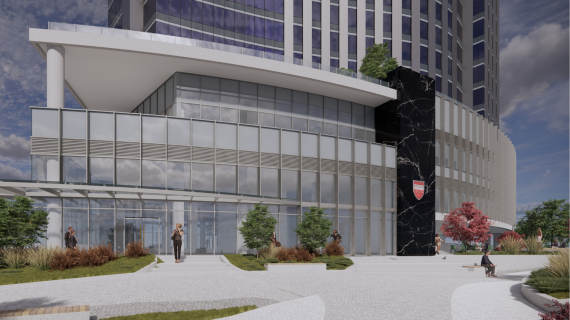
Located within City Centre 4, Western Community College spans four floors of purpose-built educational space. The design reflects the college’s operational needs and brand identity, balancing technical requirements with a welcoming student experience. The project integrates a diverse range of specialized spaces, including dental labs, audiovisual rooms, and treatment rooms, alongside common areas. Each space was thoughtfully planned to support movement, collaboration, and connectivity throughout the facility.
CLIENT: Lark Group, Western Community College
LOCATION: Surrey, BC
SIZE: 55,000 SF
COMPLETION: 2026
USE: Educational
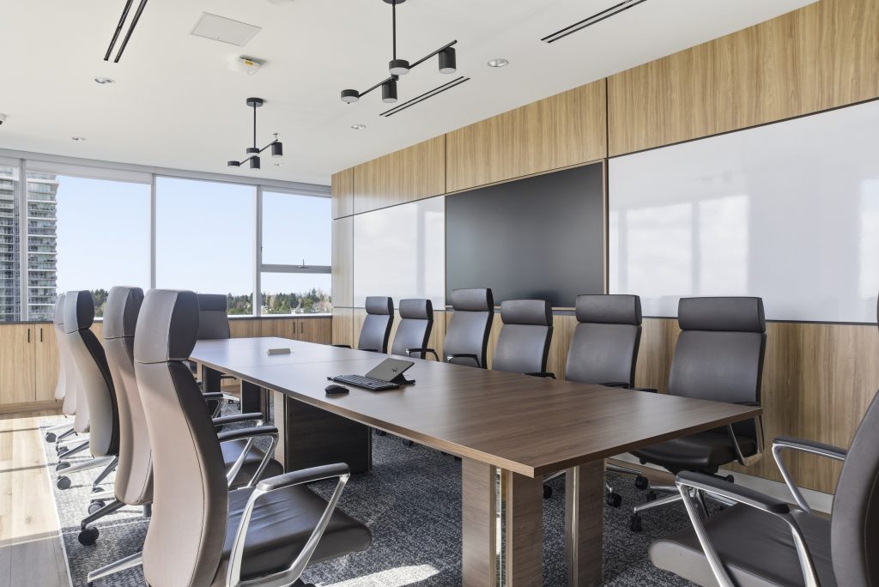
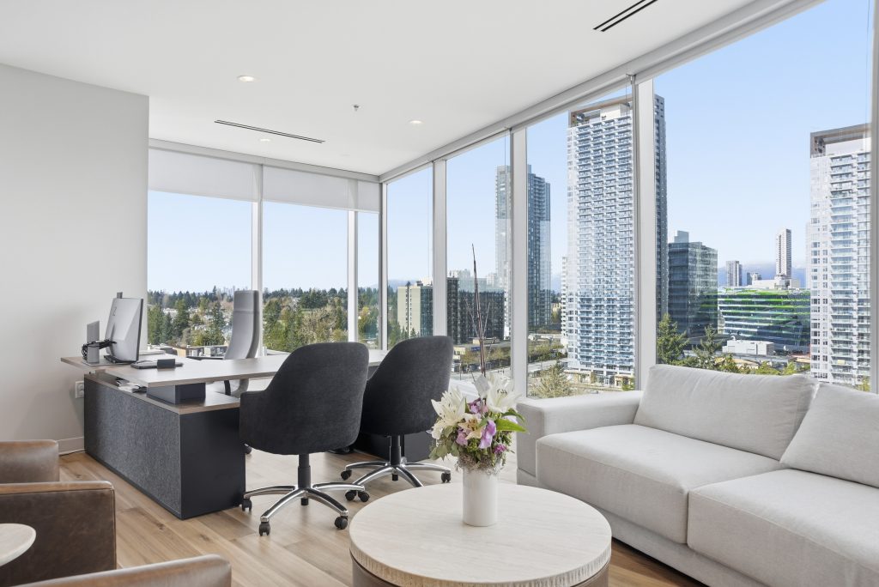
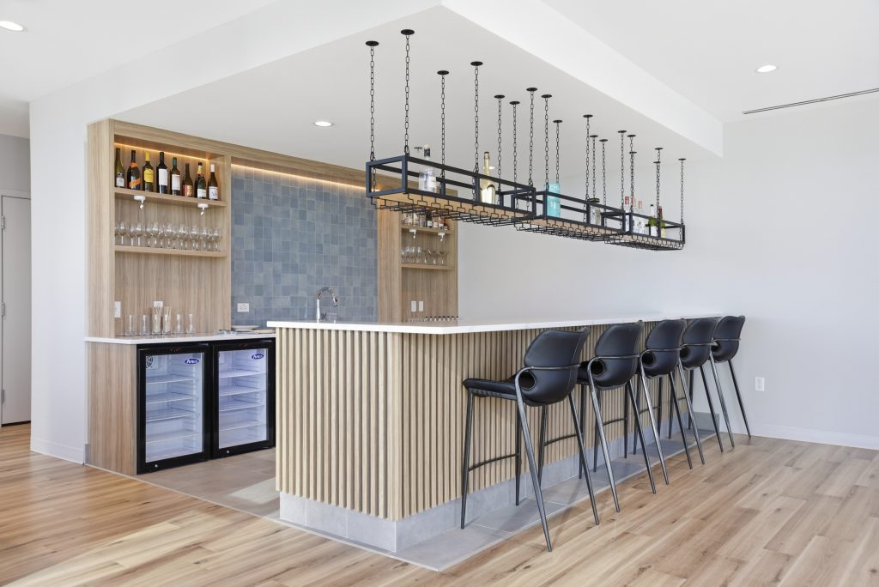
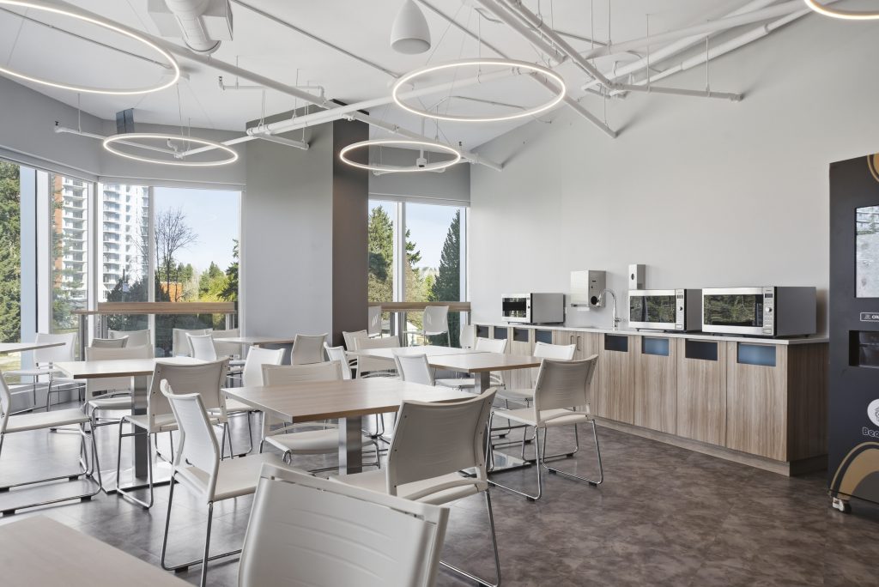
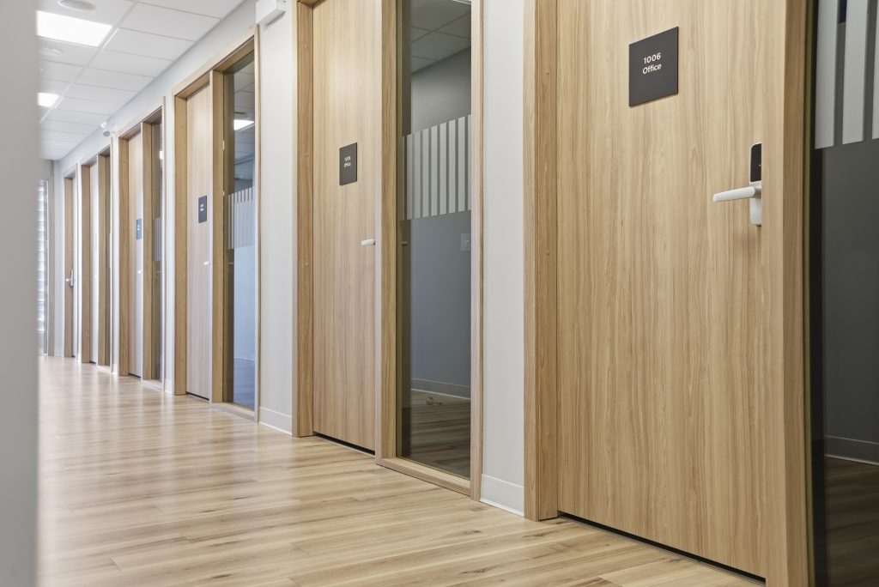
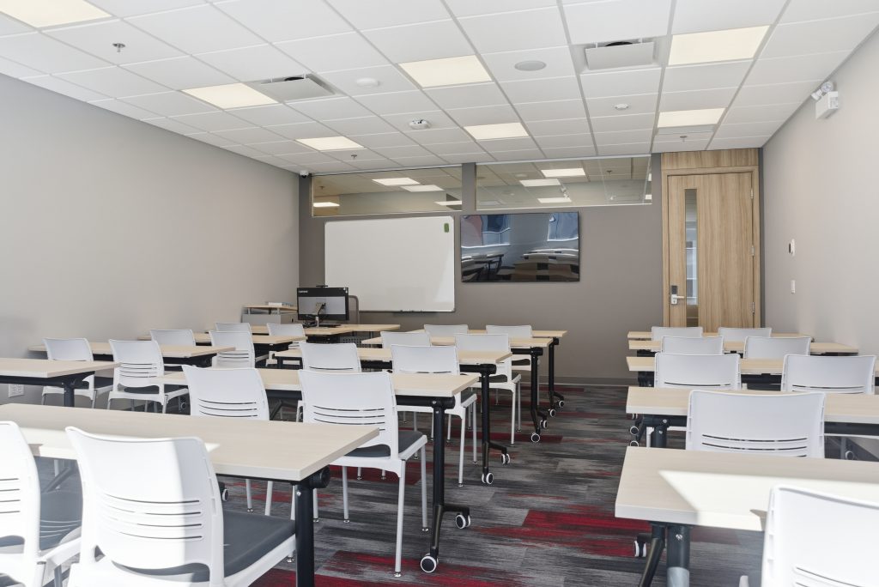
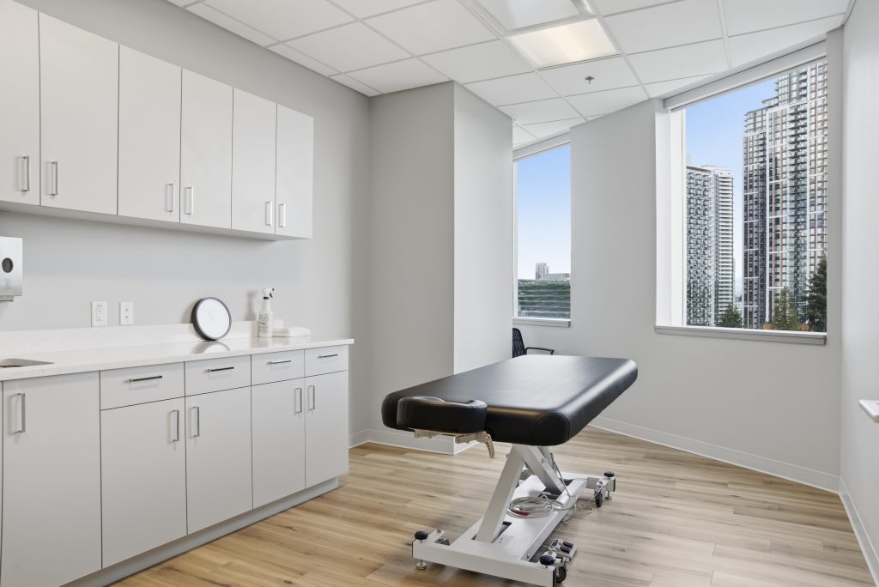
Photos from Western Community College